Jay Pandejee

BEDS4
BATHS2 full
MLS#4043161
STATUS
PROPERTY TYPEResidential - Single Family
Property Description
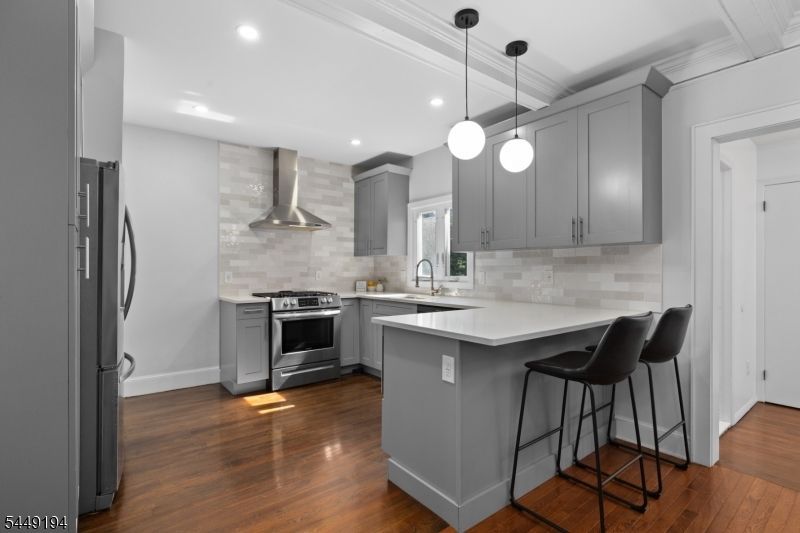
5.625% INTEREST RATE WITH NO PMI! Welcome to this beautifully renovated home where timeless charm meets modern comfort. Freshly painted with exceptional curb appeal, this move-in-ready home features gleaming hardwood floors and a bright, open floor plan perfect for everyday living and entertaining. The spacious living and dining areas flow into a designer kitchen with custom cabinetry, Silestone countertops, stainless steel appliances, and ample prep space. Two renovated full baths offer stylish finishes, while the enclosed front porch provides flexible year-round living space and the mudroom adds everyday convenience. Enjoy a private backyard ideal for entertaining, gardening, or relaxing, plus an oversized detached garage with abundant storage. Major updates include a newer roof (5 years), energy-efficient windows (2021), furnace (3 years), water heater (1 year), and rear deck (2021). Ideally located in one of Montclair's most desirable neighborhoods, you're just minutes from vibrant downtown Montclair's acclaimed restaurants, boutique shopping, caf s, parks, gardens, theaters, and arts scene. NJ Transit provides an easy commute to NYC, while nearby Eagle Rock Reservation offers hiking trails and breathtaking skyline views. A perfect blend of character, modern updates, and an unbeatable location!
Property Features
Property Type: Residential - Single Family
Basement: Yes
Basement: Finished-Partially, Full
Cooling: Ductless Split AC, Window A/C(s)
Fuel Type: Gas-Natural
Garage: 1
Heating: Baseboard - Electric, Radiators - Hot Water
Home Style: Colonial
Roof Type: Asphalt Shingle
Taxes: $14,623
Year Built: 1922
Feature Descriptions
Appliances: Carbon Monoxide Detector, Dishwasher, Dryer, Kitchen Exhaust Fan, Microwave Oven, Range/Oven-Gas, Refrigerator, Washer
Driveway: 2 Car Width, Blacktop, Driveway-Exclusive
Exterior: Aluminum Siding
Fireplace: Living Room
Flooring: Tile, Wood
Lot Dimensions: 37X150 IRR
Parking Notes: Detached Garage
Sewer: Public Sewer
Utilities: All Underground, Gas-Natural
Water: Public Water
Room Sizes
Primary: 11x11
Bedroom 2: 11x10
Kitchen: 21x12
Living Room: 14x11
Listed By / Shown By
Listed By
Agency Name: REDFIN CORPORATION
Agency Contact: 609-216-7035
Shown By
Agent Name: Jay Pandejee
Agent Phone: (732) 846-3700

Estimate Your Payment
Estimated Payment
$ 4,360.43 per month $2,937.71 Principal & Interest $1,218.58 Property Tax $204.14 Homeowner's InsuranceChange Payment Information
The data relating to real estate for sale on this web-site comes in part from theInternet Listing Display database of the CENTRAL JERSEY MULTIPLE LISTING SYSTEM,INC. Real estate listings held by brokerage firms other than this site-owner are marked withthe ILD logo. The CENTRAL JERSEY MULTIPLE LISTING SYSTEM, INC does not warrant theaccuracy, quality, reliability, suitability, completeness, usefulness or effectiveness of anyinformation provided.
Copyright 2026 , CENTRAL JERSEY MULTIPLE LISTING SYSTEM, INC. All rights reserved.The CENTRAL JERSEY MULTIPLE LISTING SYSTEM, INC retains all rights, title and interest in and to its trademarks, service marks and copyrighted material.
Privacy Policy / DMCA Notice / ADA Accessibility


This site is hosted, designed and copyright
© 1994 - 2026 by
Delta Media Group, Inc. -- Patent Pending --